
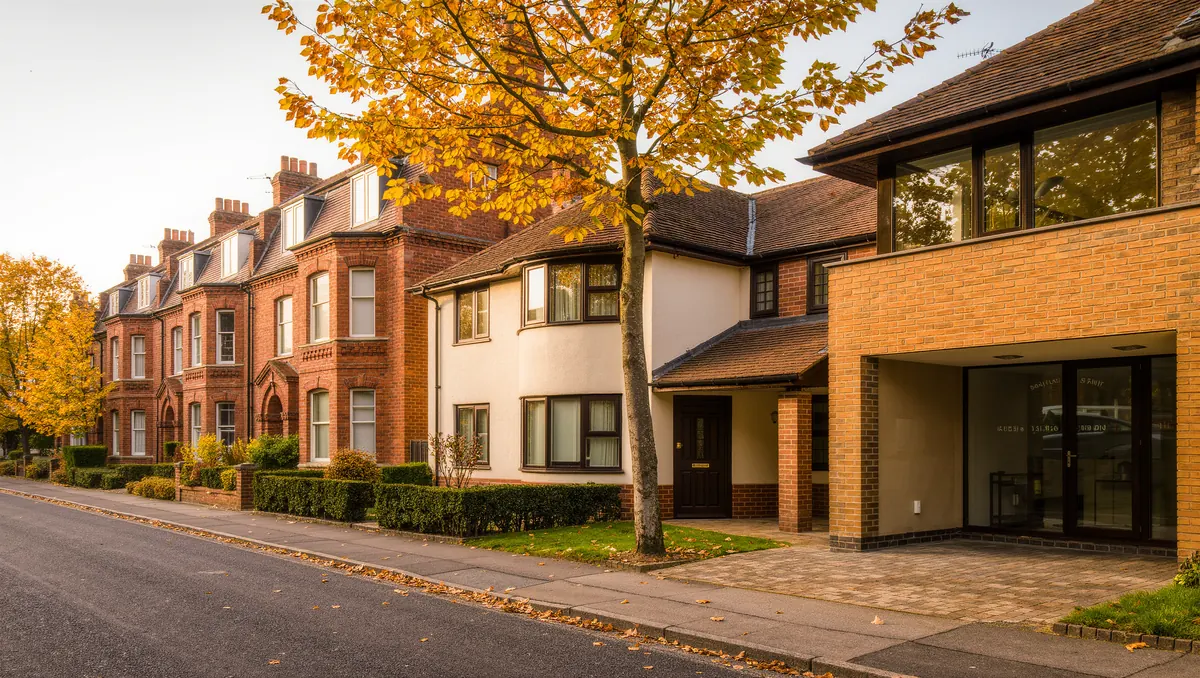
Every home has its own kind of loft
How old your house is and how it was built shape what’s in the loft and what suits it. Find yours.
Illustration: homes of different ages on an English street
- Victorian and Edwardian terraces
- Insulating the loft of a Victorian or Edwardian terrace: party walls, chimney breasts, damp-friendly materials and keeping old timbers dry.
- 1930s semis
- Insulating the loft of a 1930s semi: hipped roofs, chimney breasts, purlins and how to fit insulation and storage around them.
- Post-war houses
- Insulating the loft of a 1940s or 1950s house: straightforward roofs, concrete tiles and how to bring the insulation up to depth.
- 1960s to 1980s houses
- Insulating lofts in 1960s, 70s and 80s homes: W-shaped trussed rafters, lower headroom and getting depth right between the trusses.
- Bungalows
- Why the loft matters so much in a bungalow, how big bungalow lofts are insulated, and using part of the space for storage.
- New-build homes
- Is the loft insulation in a newer home enough? What to check, when to top up, and how to add storage without squashing it.
- Top-floor flats
- Insulating above a top-floor flat: who owns the loft, getting permission, and how a shared roof space is insulated.
- Period and listed homes
- Insulating the loft of a period or listed home: breathable materials, old timbers, consent and keeping a traditional building dry.
Find out what your loft needs, in plain words
Tell us about your home. We’ll explain the options and send a written quote. No obligation.