
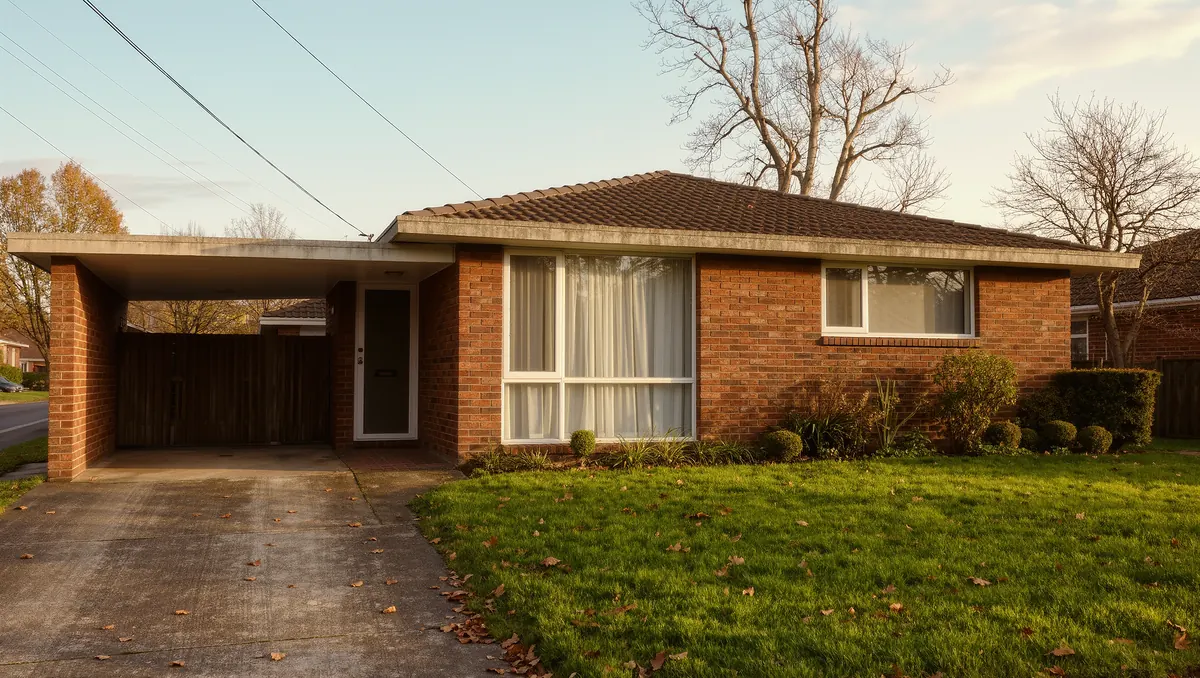
1960s to 1980s houses: insulating around trussed roofs
Homes from these decades usually have trussed roofs: lots of timber in a W pattern and less headroom. The insulation still goes on the floor; it just takes care to lay.
Illustration: houses from the 1960s to 1980s
| Typical loft | Trussed rafters in a W shape, lower headroom |
|---|---|
| What suits it | Rolls laid carefully between trusses; blown fill where it’s low |
| Watch for | Original thin insulation, cramped eaves |
| Airflow | Eaves trays help keep airways open |
Why trusses matter
Trussed roofs use many slim timbers joined with metal plates. They must never be cut or loaded with heavy storage. They also make the loft fiddly to move around in.
How we insulate them
Rolls go between the joists and then across, worked carefully between the trusses. Where the loft is too low to crawl comfortably, blowing loose fill can be the better choice.
Storage
Light storage on a raised floor is possible in many trussed lofts; we’ll tell you what’s sensible for yours.
Common questions
Can you board a trussed loft?
Is blown insulation better here?
My insulation is from when the house was built. Is it enough?
Find out what your loft needs, in plain words
Tell us about your home. We’ll explain the options and send a written quote. No obligation.